
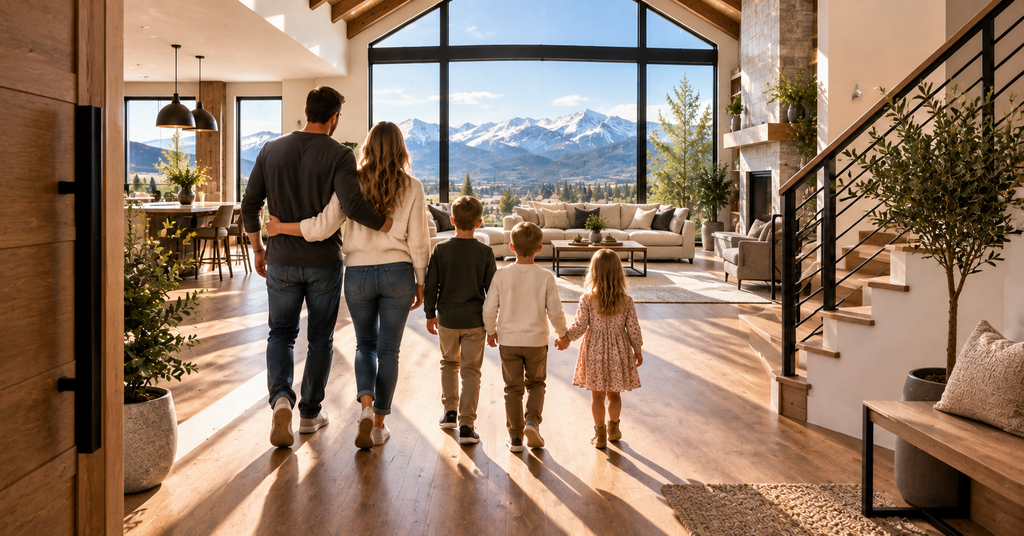
Designing for the Future: How to Build a Custom Home That Can Change With Your Family
Building a custom home gives you the opportunity to create a space specifically for the way you live today. But some of the smartest custom home decisions aren’t just about today—they’re about anticipating how life might look 10, 20, or even 30 years from now.
Families grow. Children move out. Careers change. Parents may eventually move in. Hobbies evolve. What starts as a playroom might someday become an office, and a guest room could eventually become an important main-level bedroom.
A thoughtfully designed custom home should have the flexibility to evolve along with you.
At Johnson Revolution Construction, custom home building is about more than creating a beautiful finished product. It’s about thoughtful planning, functional spaces, quality construction, and building a home around the people who will actually live there.
If you’re planning a custom home you hope to enjoy for decades, here are some important ways to design with the future in mind.
1. Start With Your Life Today—Then Think 10 Years Ahead
Before designing individual rooms, think about the larger picture.
How does your family live right now?
Then ask yourself how that answer could change.
Maybe you currently have young children who need bedrooms close to the primary suite. In ten years, those same kids may want more privacy.
Perhaps you work outside the home today but could eventually need a dedicated office.
Maybe you’re designing primarily for your immediate family now but want the ability to accommodate aging parents later.
Consider questions such as:
- How long do we expect to live in this home?
- Could our family grow?
- Could parents or other relatives eventually live with us?
- Will we continue working from home?
- What hobbies might require additional space?
- Will stairs eventually become inconvenient?
- How will our entertaining needs change?
- What happens when the kids move out?
You don’t have to predict the future perfectly.
The goal is simply to avoid designing a house that only works for one particular stage of life.
2. Create Rooms That Can Serve More Than One Purpose
One of the easiest ways to future-proof a custom home is to avoid making every room too specialized.
A flexible room might begin as a:
- Nursery
- Playroom
- Home office
- Homework room
- Fitness room
- Craft room
- Guest bedroom
…and serve an entirely different purpose ten years later.
Think about features that make those transitions easier.
For example, a home office with a closet and appropriate dimensions could potentially become a bedroom later. A children’s playroom might eventually become a theater, library, or hobby room.
Flexible spaces allow your home to change without requiring major structural renovations.
3. Consider Main-Level Living
Even if you don’t need it now, having essential living spaces on the main floor can dramatically increase the home’s long-term flexibility.
That could include:
- A primary bedroom
- Full bathroom
- Laundry room
- Kitchen
- Main living area
- Flexible bedroom or office
Main-level living can become particularly valuable as homeowners age.
It can also make the home more comfortable for guests, grandparents, family members recovering from an injury, or anyone who may have difficulty navigating stairs.
You don’t necessarily need to design an entirely single-level home.
Simply creating the option for comfortable main-level living can make the house substantially more adaptable.
4. Think About Multigenerational Living
More families are thinking about how their homes could accommodate multiple generations.
That doesn’t necessarily mean building a completely separate residence.
It might mean planning for:
- A private guest suite
- Bedroom with an attached bathroom
- Separate living area
- Basement apartment
- Second primary suite
- Small kitchenette
- Private entrance
Even if you don’t need these features immediately, thinking through where they could eventually go may influence today’s floor plan, plumbing, electrical, and framing decisions.
Planning ahead is often significantly easier than trying to retrofit the same features years later.
5. Build Storage for the Life You’re Going to Have
People rarely complain that their custom home has too much well-designed storage.
As families change, possessions change too.
Children bring toys, sports equipment, school supplies, bicycles, and eventually vehicles.
Adults accumulate seasonal decorations, outdoor equipment, tools, hobby supplies, luggage, and household items.
Thoughtful storage might include:
- Walk-in pantry space
- Mudroom lockers
- Linen storage
- Garage storage
- Seasonal storage
- Basement storage
- Sports equipment areas
- Workshop storage
- Built-in cabinetry
The goal isn’t simply creating more closets.
It’s placing storage where you’ll actually need it.
A well-planned home gives everything a place and helps living spaces remain functional as your household changes.
6. Think Carefully About Your Garage
Garages often become one of the hardest-working spaces in a home.
Today you might need room for two vehicles.
Tomorrow you may also need space for:
- Teenagers’ vehicles
- Recreational equipment
- Bikes
- Tools
- A workshop
- Outdoor gear
- Storage
- EV charging
If the property and budget allow, slightly increasing garage dimensions during the initial build may provide considerably more flexibility later.
It can also be worth considering electrical capacity for future vehicle charging or workshop equipment.
These decisions are much easier to address during construction than after the home is complete.
7. Plan Electrical and Technology Infrastructure for Tomorrow
Technology changes quickly.
A custom home designed today shouldn’t assume today’s technology will remain unchanged for decades.
Consider infrastructure that provides flexibility for:
- Electric vehicles
- Home offices
- Security systems
- Smart-home technology
- Additional internet access points
- Entertainment systems
- Outdoor electrical needs
- Future appliances
You don’t necessarily need to install every technology immediately.
Sometimes the smartest approach is simply providing the infrastructure that makes future upgrades easier.
Running conduit or planning electrical capacity during construction can be significantly easier than opening finished walls later.
8. Don’t Forget Outdoor Living
Future-proofing shouldn’t stop at the exterior walls.
Think about how your property might evolve.
Maybe you eventually want:
- A deck
- Pergola
- Outdoor kitchen
- Fire pit
- Hot tub
- Detached workshop
- Shed
- RV parking
- Additional garage
- Accessory living space
Even if these features aren’t part of the initial construction budget, discussing them during site planning can be valuable.
Where would they go?
Would they require electrical, plumbing, drainage, or structural preparation?
Could today’s landscaping or grading make tomorrow’s addition more difficult?
Planning doesn’t mean you have to build everything now.
It simply means you’re not accidentally making future projects harder.
9. Think Beyond Trends
Custom homes provide almost unlimited design possibilities, which can make it tempting to build around whatever style is currently popular.
Trends aren’t necessarily bad.
But permanent architectural decisions deserve a different level of consideration than finishes that can easily be replaced.
Cabinet hardware can change.
Paint can change.
Light fixtures can change.
Flooring can eventually change.
Moving structural walls, changing rooflines, relocating staircases, or significantly altering windows is much more complicated.
When making major architectural decisions, consider whether they support the way you want to live—not simply whether they’re popular right now.
A timeless structure can always evolve aesthetically.
10. Invest in What You Can’t Easily Change Later
One of the smartest ways to approach a custom home budget is to separate permanent decisions from replaceable ones.
It may make sense to prioritize:
- Structural quality
- Framing
- Foundation systems
- Window placement
- Insulation
- Mechanical infrastructure
- Electrical capacity
- Plumbing locations
- Room dimensions
- Storage
- Site planning
These components affect how the home performs and can be expensive to modify later.
By comparison, many cosmetic selections can be upgraded over time.
You can replace countertops.
You can repaint walls.
You can change fixtures.
But correcting poor structural planning after construction is considerably more difficult.
Build the bones of the home correctly first.
11. Consider Future Additions During the Original Design
You may not need every square foot immediately.
Instead of overbuilding now, consider whether the home can be designed to expand logically later.
That might include:
- Unfinished basement areas
- Bonus space above a garage
- Attic areas designed for possible future use
- Locations for future additions
- Planned outdoor structures
The important part is understanding whether future expansion is structurally and practically possible.
For example, rooflines, foundations, utilities, grading, setbacks, and structural systems can all affect how easily an addition can happen.
Thinking about those possibilities during the original design gives you more options later.
12. Don’t Sacrifice Today’s Life for Tomorrow’s Possibilities
Future planning is valuable—but your home still needs to work beautifully today.
You don’t need to turn every room into a hypothetical future space or design the entire house around situations that may never happen.
The goal is balance.
Build around the life you’re actually living while creating enough flexibility to accommodate reasonable changes.
A great custom home shouldn’t feel like a compromise.
It should feel right now—and still make sense years from now.
The Real Advantage of Building Custom
One of the biggest advantages of custom home construction is that you’re not forced to adapt your life to someone else’s floor plan.
You have the opportunity to ask better questions from the beginning.
Not simply:
What do we want our house to look like?
But:
How do we want our home to work for us throughout our lives?
Those conversations can influence everything from room placement and window locations to storage, structural systems, electrical planning, and future expansion.
The result is a home that isn’t simply customized aesthetically.
It’s customized around your life.
Build a Home for Today—and Tomorrow
A truly successful custom home should continue serving you long after the excitement of moving day has passed.
Thoughtful planning can help create spaces that adapt as children grow, careers change, families expand, and priorities evolve.
At Johnson Revolution Construction, our approach to custom home building combines experience, thoughtful planning, structural expertise, and quality craftsmanship to help turn individual ideas into functional, carefully constructed homes.
With decades of construction experience across custom homes, framing, log homes, commercial projects, and specialty construction, our team understands that decisions made early in the building process can have an impact for years to come.
Your custom home shouldn’t only reflect where you are today.
It should give you room for wherever life takes you next.
Ready to Start Planning Your Custom Home?
If you’re considering building a custom home, Johnson Revolution Construction can help you explore your ideas, evaluate your priorities, and develop a plan built around both your current lifestyle and long-term goals.
Start the conversation today and let’s build something designed to last.