
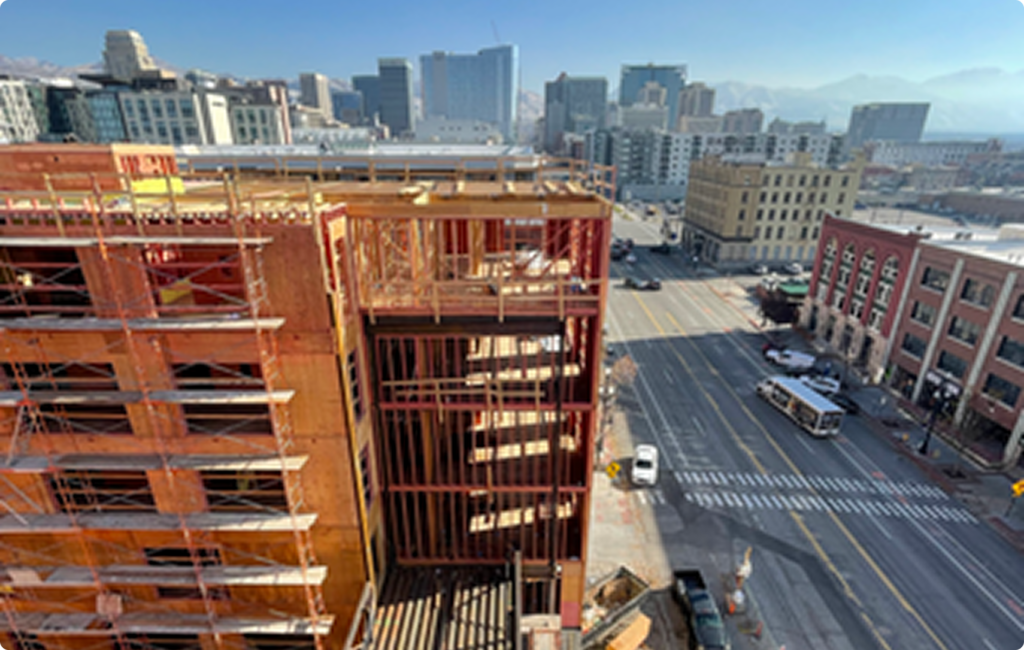
Why Structural Steel Belongs in Wood-Framed Buildings
Structural steel is integrated into wood-framed buildings to achieve longer spans, handle concentrated loads, resist seismic and wind forces, and enable complex architectural forms. Hybrid wood-steel systems combine the economy and sustainability of wood with the strength and span capability of steel, producing structures that neither material could achieve alone.
Wood framing handles most of what residential construction demands. It is cost-effective, widely available, and well understood by builders and engineers alike. But there are conditions—specific structural demands, site constraints, or architectural goals—where wood alone reaches its limits. That’s where structural steel enters the picture.
The integration of steel into wood-framed buildings is not a workaround or a compromise. It is a deliberate structural strategy. When applied thoughtfully, steel gives designers and builders tools that wood simply cannot provide: the ability to clear-span large open spaces, resist powerful lateral forces, support concentrated loads, and create architectural forms that would otherwise require significantly more material or structural complexity.
Understanding why and how structural steel is integrated into wood framing is essential knowledge for anyone involved in custom home construction, commercial building, or multi-family housing. This post explores the reasons for steel integration, the most common hybrid configurations, and the structural considerations that engineers and builders must address when combining these two materials.
Why Is Structural Steel Integrated Into Wood-Framed Buildings?
How Does Steel Enable Long Spans in Wood-Framed Structures?
Wood framing systems have practical span limits. Standard dimensional lumber joists can span roughly 12 to 20 feet under typical residential loading conditions, depending on species, grade, and spacing. Even engineered wood products like LVL and glulam, while considerably stronger, have economic limits beyond which steel becomes more efficient.
Structural steel beams and columns can support much larger open spaces without intermediate supports—a critical capability for buildings that require:
- Commercial storefronts or retail spaces
- Mixed-use developments with open ground-floor plans
- Large residential living spaces without columns interrupting the floor plate
- Parking podiums beneath residential buildings
- Atriums and lobby areas requiring dramatic clear heights
A wood-framed apartment building, for example, may use steel transfer beams at the ground floor to support the residential levels above while simultaneously spanning a wide parking or retail space below. The wood framing above carries floor and wall loads efficiently, while the steel does the heavy structural lifting at the podium level.
How Does Steel Improve Structural Capacity in Hybrid Buildings?
Steel provides superior compressive and tensile strength per unit area compared to wood. In locations where concentrated loads are present—such as below point loads from multi-story columns, heavy mechanical equipment, or complex roof systems—steel columns or moment frames carry those forces more efficiently than wood could.
In hybrid systems, steel is typically used where the structural demands are highest, allowing wood framing to handle the more routine floor and wall construction. This division of structural labor allows each material to operate where it performs best, optimizing both cost and performance.
How Does Steel Resist Lateral Forces in Wood-Framed Buildings?
Wood shear walls—walls clad with structural sheathing such as plywood or OSB—are the primary lateral force-resisting system in most wood-framed buildings. They perform well under moderate seismic and wind conditions. But in regions with high seismic activity or significant wind exposure, wood shear walls alone may not provide sufficient stiffness, ductility, or energy dissipation capacity.
Steel braced frames and steel moment frames can supplement wood shear walls in these conditions. A steel moment frame—a rigid system of beams and columns connected to resist rotation—provides high stiffness and ductility that is particularly valuable in seismic design. This integration improves a building’s ability to withstand extreme loading events without structural failure.
What Architectural Possibilities Does Steel Unlock in Wood Buildings?
Steel framing allows architects to pursue forms and spatial experiences that wood alone cannot deliver:
- Long cantilevers that appear to float without visible support
- Large, unobstructed window openings that would require excessively large wood headers
- Exposed structural elements that become architectural features
- Dramatic interior volumes with minimal structural interruption
These possibilities are particularly relevant in custom home design, where homeowners often seek open-plan living spaces, floor-to-ceiling glazing, and unique architectural expressions that push beyond the geometry of conventional wood framing.
What Are the Most Common Hybrid Wood-Steel Structural Configurations?
Steel Podium with Wood Framing Above
The podium building is one of the most prevalent hybrid configurations in urban residential construction. The lower levels—typically one to three stories—are constructed with concrete or structural steel, providing fire resistance, structural rigidity, and open-plan flexibility. Upper residential levels are then built with wood framing, which reduces weight, cost, and construction speed.
This configuration allows developers to achieve higher densities while managing construction costs. The concrete or steel podium handles the structural and fire-resistance demands of the lower floors; the wood framing above keeps the upper floors economical and relatively fast to build.
Steel Beam and Wood Joist Systems
In this configuration, steel beams provide the primary long-span structure, while engineered wood joists or CLT panels span between those beams to form the floor system. The steel does the heavy lifting across wide spaces; the wood provides an efficient, lightweight, and warm floor assembly.
This approach combines the best attributes of both materials: steel’s span capability and wood’s ease of installation, thermal performance, and visual character. In exposed-ceiling applications, this pairing can also create an attractive industrial-meets-natural aesthetic.
Timber-Steel Composite Systems
Mass timber construction—using CLT panels, glulam beams, or heavy timber members as primary structural elements—increasingly integrates steel connectors, plates, and reinforcement to improve structural continuity and seismic performance.
Exposed steel connection hardware in mass timber buildings often becomes an architectural feature in its own right. Custom knife plates, slotted steel connectors, and high-capacity bolted assemblies communicate structural honesty and craftsmanship, transforming functional joints into visual statements.
Lateral Hybrid Systems
Lateral hybrid systems pair wood shear walls with steel braced frames or moment frames to resist lateral loads. The wood shear walls handle distributed lateral forces efficiently across the building’s floor plate; the steel frames resist the most demanding concentrated lateral loads at key locations.
Engineers designing lateral hybrid systems must carefully coordinate the stiffness of the wood and steel elements to ensure compatible behavior under loading. If one system is dramatically stiffer than the other, it may attract more force than it was designed to carry.
What Structural Challenges Must Engineers Address in Hybrid Wood-Steel Systems?
How Do Engineers Account for Differential Movement Between Wood and Steel?
Wood and steel respond differently to changes in temperature and moisture. Steel is dimensionally stable—it expands and contracts with temperature but does not respond to humidity. Wood shrinks when it dries and swells when it absorbs moisture, particularly across the grain.
In multi-story wood-framed buildings, floor-by-floor shrinkage can accumulate significantly over time, particularly in the first few years after construction as the lumber dries. Engineers must account for this differential movement at connections between wood framing and steel elements to prevent cracking, misalignment, or connection distress. Strategies include using shrinkage-compensating connectors, engineered wood products with lower moisture content, and careful detailing at interface points.
How Is Fire Protection Handled in Hybrid Systems?
Heavy timber performs surprisingly well in fire conditions. As a large timber burns, a protective char layer forms on its surface that insulates the interior wood and slows the loss of structural capacity. Light wood framing does not have this advantage and requires fire-resistant assemblies—rated gypsum board, fire-retardant treatments, or full encapsulation—to meet code requirements.
Structural steel presents a different fire protection challenge. Steel loses strength rapidly at elevated temperatures, becoming critically weakened at around 1,100°F—temperatures that can be reached in a building fire within minutes. Exposed structural steel in hybrid systems typically requires intumescent coatings, gypsum board encasement, or spray-applied fire-resistive materials to maintain structural capacity during a fire event.
Why Is Moisture Management Critical in Wood-Steel Hybrid Buildings?
Wood framing requires robust moisture management throughout the building envelope. Water infiltration or condensation within the wall assembly can lead to wood decay, mold growth, and loss of structural capacity over time. Steel components embedded within wood assemblies face an additional risk: corrosion from moisture contact.
Corrosion protection for embedded steel typically involves galvanized coatings, stainless steel hardware, or careful detailing that separates steel from direct moisture exposure. Connection design in humid or weather-exposed locations must address both the wood’s moisture response and the steel’s corrosion vulnerability.
How Does Seismic Design Work in Hybrid Framing Systems?
Seismic design for hybrid structures requires careful analysis of how the wood and steel components interact during an earthquake. Key considerations include:
- Stiffness compatibility: Wood shear walls and steel frames must be designed to share lateral loads in proportion to their relative stiffness. Significant stiffness mismatches can cause one system to be overloaded.
- Ductility: The system must be able to deform and absorb seismic energy without sudden failure. Steel moment frames and properly detailed wood shear walls both offer ductile behavior when designed correctly.
- Seismic detailing: Hold-down anchors at the base of shear walls prevent walls from lifting under seismic overturning forces. Steel drag struts distribute diaphragm forces to the lateral-resisting elements. Flexible connectors allow controlled movement at certain points in the system.
How Does Construction Sequencing Affect Hybrid Project Delivery?
The order in which structural components are installed in a hybrid building can significantly affect safety, efficiency, and cost. Steel erection typically precedes wood framing in podium systems and steel beam/wood joist configurations. Coordinating the two scopes—steel fabrication and delivery, wood framing crews, and connecting elements—requires careful scheduling.
Prefabrication and modular construction methods are increasingly used to streamline hybrid project delivery. Off-site fabrication of wall panels, floor assemblies, and steel components reduces on-site labor, improves quality control, and shortens construction schedules.
Making the Most of Two Structural Languages
Steel and wood are not competing materials—they are complementary ones. Each brings specific capabilities that the other lacks. When combined thoughtfully in a hybrid system, they produce buildings that are structurally superior, architecturally flexible, and often more economical than a single-material approach.
The key is knowing when to use each material, how to detail the transitions between them, and how to anticipate the challenges that arise when two structurally different materials share a building. That knowledge comes from experience, technical training, and a deep understanding of how buildings behave under real-world conditions.
At Johnson Revolution Construction, our team brings more than 50 years of combined industry experience to every project, including custom homes that integrate structural steel into wood-framed systems. We understand how these materials work together—and how to execute the connections, tolerances, and detailing that make hybrid structures perform as designed. Reach out today to discuss your project.